Living Here
Renovating & Air Con
Renovations and air-conditioning installations at the Watertower are governed by four levels of rules: the Owners Corporation’s renovation policies, the Strata Schemes Management Act 2015 (NSW), the Strata Schemes Management Regulation 2016 (NSW), and the Owners Corporation by-laws. Lot owners are required to familiarise themselves with all of these before commencing any renovation works or installing an air-conditioner.
The key points are summarised below. The full policy, the resident-impact summary and the application form are attached at the end of this page.
Before you start
Before commencing any minor renovations or installing an air-conditioner, the Owners Corporation must be informed in writing so the Strata Committee can consider it as part of the approval process.
- Submit your application at least 21 days before the intended start date, so it can be circulated to the Strata Committee for review.
- Alterations affecting common property — including dividing walls, bathrooms or the roof — must be formally approved by the Strata Committee. The site may need to be inspected before work starts.
- Ensure all tradespeople are duly licensed, hold adequate public liability insurance, and — if working at heights on the roof — are certified and use certified harness equipment with the Watertower’s rope access and fall arrest system.
- You (or your nominated project manager) must be available throughout the works to respond to and immediately remedy any issues or complaints, and must supervise tradespeople moving materials through common areas.
- The cost of repairing common property damaged by the works is charged to the lot owner who contracted them.
- Work may not commence until written or email approval to proceed has been received from the Strata Committee or Secretary.
Of special note: obligations affecting other residents
These are the rules most likely to affect your neighbours during the works, and apply to both cosmetic work and minor renovations.
Commencing and finishing hours
- Contractors are not permitted inside the building before 8.00am on weekdays or 9.00am on Saturdays — including driving or walking in.
- Building works are only permitted Monday to Friday 8.00am–5.00pm and Saturday 9.00am–1.00pm. Sundays and public holidays are not allowed.
Noise restrictions
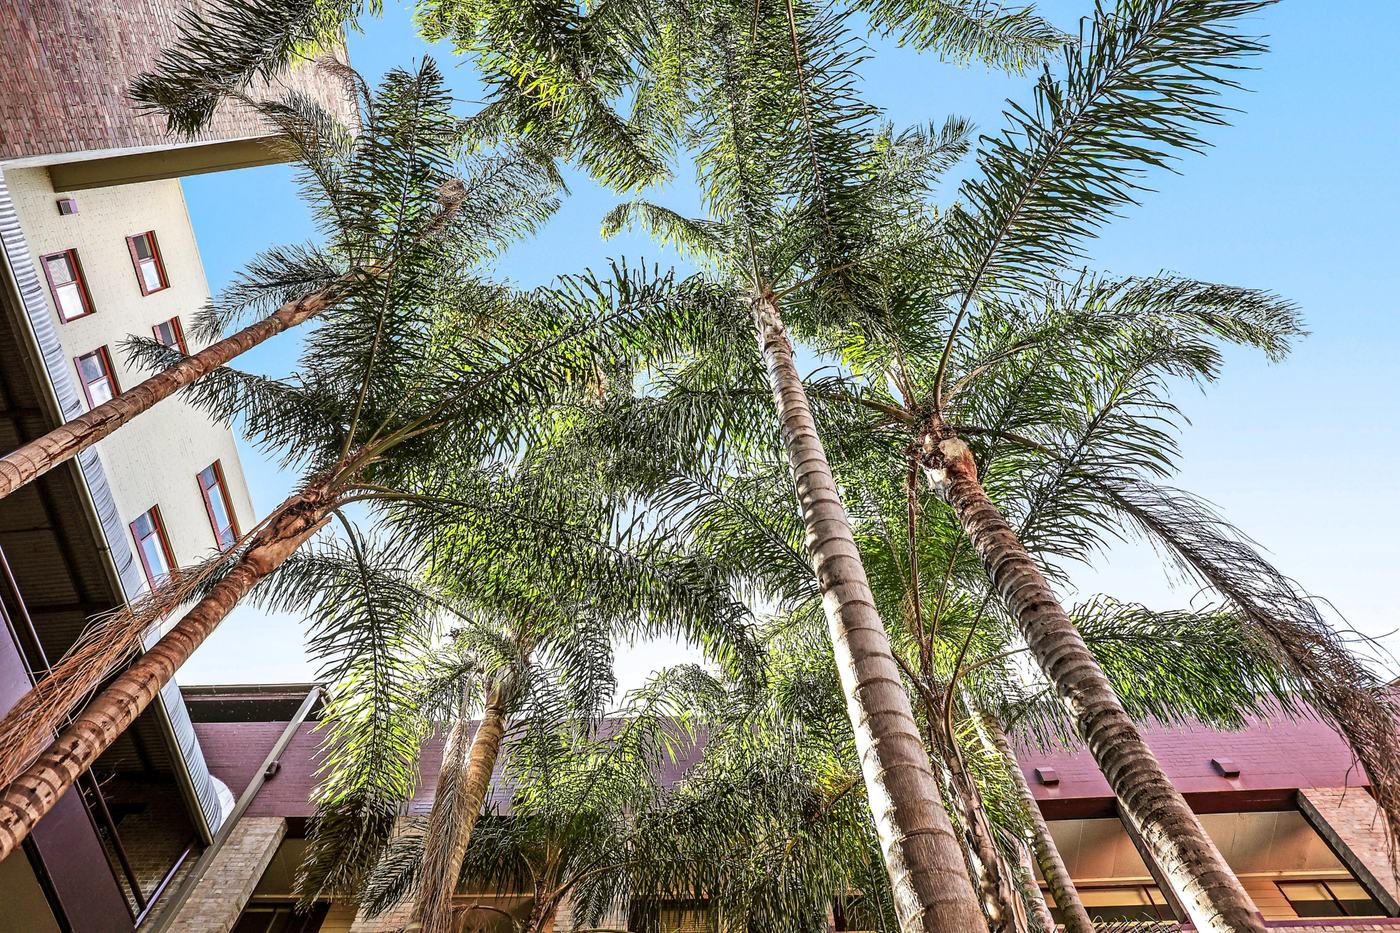
Due to the acoustics of the internal atrium, noise from any apartment reverberates throughout the whole building.
- Silent works (e.g. painting) may take place at any time if there is no impact on neighbouring apartments.
- Noisy works (e.g. concrete drilling, constant hammering) must not start before 9.00am and are not permitted at all on weekends. Residents must be given 48 hours written notice of such works.
- Extremely noisy equipment — jackhammers, rotary hammer drills, tile cutters and similar — may only be used for a single four-hour period in any given day. Enough labour and equipment must be provided to complete the task within that period.
Contractor parking and notification
- Contractors must not stand or park any vehicle inside the Watertower (other than the lot owner’s own car space) without prior approval from a Strata Committee member or the Building Manager.
- Advise other residents well in advance about any works and their timing. It is the lot owner’s obligation to keep residents regularly informed about likely disturbance, especially regarding power tools.
During the works
- Rubbish removal: arrange daily removal of all building waste. Nothing may be left on common property, including the garbage room — discarding building material there is illegal. Hire a mini skip for building materials; skips may sit temporarily near the garbage room on the Cornwallis Street sidewalk. Your car space may be used for temporary storage if you advise the Building Manager.
- Trolleys:the Watertower’s trolleys are strictly for residents carting groceries and parcels. Trades and lot owners must provide their own for building materials.
- Cleaning:common areas including the lift car must be cleaned of dirt and debris each day during the renovation. This is not the responsibility of the Watertower’s cleaning staff.
- Deliveries and collections: the main foyer is not to be used for bringing in or removing materials, including carpet deliveries. Use the lift from the basement car park via Cornwallis or Rosehill Street — see the moving in/out policy for procedures.
- Fire alarms: dust from renovations is likely to set off nearby smoke detectors. The Owners Corporation is charged for each false alarm call-out, and the lot owner is liable for these costs, which are substantial. Keep apartment doors closed during dusty work. Alarms outside the apartment may be covered for short periods, but covers must be removed each day to maintain the fire system’s integrity.
Cosmetic work vs minor renovations
Cosmetic work can be carried out without Owners Corporation approval under section 109 of the Act. It includes hanging hooks and handrails, painting, filling minor holes and cracks, laying carpet (but not floating timber floors), built-in wardrobes, and internal blinds and curtains. Any damage to common property must still be repaired, and the work carried out competently.
Minor renovations require approval under section 110. These include renovating a kitchen, changing recessed light fittings, installing wood or other hard floors, installing or replacing wiring, cabling, power or access points, and reconfiguring walls. Regulation 28 adds removing soft floor coverings to expose hard floors, rainwater tanks, clotheslines, reverse cycle split system air conditioners, double or triple glazed windows, heat pumps and ceiling insulation.
By-Law 14 further adds internal waterproofing, internal sound proofing, replacement or reconfiguration of ceilings and mezzanine floors, and replacement or reconfiguration of services including plumbing, as minor renovations for the Watertower. The Owners Corporation delegates its approval functions under this section to the Strata Committee.
Specific items
The full policy sets out detailed conditions for particular kinds of work. In brief:
- Air-conditioning:an installation diagram is required. Units must not sit near or above another apartment’s roof or attach to a party wall. Roof-mounted units must not straddle the roof valley, must use stainless steel brackets and screws with proper flashings, and need a weatherproof isolation switch. Approval is conditional on the owner paying for an independent post-installation compliance assessment, and the Secretary or Building Manager needs 5 working days notice before work starts.
- Floors: all floor space must be treated to prevent noise transmission (excluding kitchens, laundries, lavatories and bathrooms, but including mezzanines and stairs). An acoustic consultant test is required both before approval and after installation, covering adjoining lots on both sides and underneath. Noise disputes from new flooring are a matter between lot owners — the Owners Corporation is not responsible for rectification.
- Walls:structural changes need a certified structural engineer’s report. External walls are common property and cannot be modified without a special resolution at a general meeting.
- Doors: timber front doors are Owners Corporation property and must not be altered. External security grills must match the standard material, colours and styles stipulated by the Owners Corporation.
- Plumbing and waterproofing: a diagram is required for pipework changes. Waterproofing requirements are specified, and the Owners Corporation will consider reimbursing a reasonable amount towards the waterproofing product for an original bathroom, subject to conditions including inspection before tiling.
- Fire sprinklers:where walls, mezzanines, wardrobes or storage are reconfigured, the Owners Corporation’s current fire compliance provider must be engaged, and all work undertaken and certified by them, at the lot owner’s expense.
- Diagrams are also required for ducted cabling or piping, changes to ceilings or cornices, and changes to windows such as tinting or double glazing.
Applying
Complete the notification form below and send it to the Owners Corporation at secretary@thewatertower.com.au for review at the next scheduled Strata Committee meeting. The form can be filled in on screen or printed. Include your contact details, proposed start and completion dates, the areas being renovated, scope of works, trades on site, proposed lift use, disposal of old materials, and any drawings or plans.
Renovation information and requirements for owners
Full policy, legislation, regulations and by-laws — November 2023
Summary of obligations & clauses relevant to impacting other residents
One-page summary of the rules above
Notification of proposed renovation works (application form)
Fillable form — complete on screen or print